You are viewing all NH listings NH Homes with a 3 Bedrooms and 2 Bathrooms between $0 and $30000000 dollars.

$469,000 $303 per sq.ft. Sugar Hill NH Home »
Price Change! Reduced by $60,000 down 13% on September 2nd 2026
3 Beds | 2 Baths | Total Sq. Ft. 1549 | Acres: 5.03
Listed on Friday Aug 14, 2026
Description: Time to find your place in the White Mountains? Located within walking distance of conserved land and trails. Less than 20 minutes to Franconia Notch, Echo Lake, Cannon Mt and the White Mountain National Forest. Enjoy 5.03 +- acres nestled on the outskirts of town feature an 'Add on' Cape style Cottage with attached, fantastic 18 X 32 Great Room. Beams highlight the cathedral ceiling making for a comforting open space to gather with family and friends around the propane fireplace. The adjacent glass sliding door allows for ample natural light and easy access to the 10 x 20 deck. Take a moment in the Adirondack chairs to overlook the manicured lawn, ample perennials and mature tree perimeter. Natural light amplifies the concise Kitchen, Living and Dining area. A stone faced fireplace keeps the space warm and cozy. Bedroom and 3/4 bath on the first floor make it possible to enjoy one level living. Two more bedrooms upstairs have character with all the nooks and crannies of a bygone era. Detached, oversized one car garage has room for the vehicle plus storage. Recent upgrades include a Generac generator (2024), hot water heater (2024). Roofing shingles needs replacement . See Listing Details & 60 images.

$599,000 $416 per sq.ft. Sugar Hill NH Home »
100 Ft. of Waterfront on Pond Streeter Pond3 Beds | 2 Baths | Total Sq. Ft. 1440 | Acres: 0.55
Listed on Friday Jul 10, 2026
Description: .55 +/- Acres/Home on Streeter Pond. Streeter Pond is a quiet approx. 56-acre pond for non-motorized boating and trout fishing. Ideal for kayaking and canoeing. In the winter, ice-skating and ice-fishing with bob houses. It has an average depth of 8 feet and features a small public access point on its southern shore. This home, designed to embrace its natural surroundings, features two finished levels of living space. The walk-out lower level includes two bedrooms, a full bath with stack laundry, a utility room, and a family room opening to a rolling lawn at the water's edge. The main level has a bedroom with a full bath off of it, a living room with a fireplace open to a dining area and kitchen - all flowing together in a bright, open layout. Expansive sliders frame the pond and local mountain views while filling the home with natural light. A wraparound deck extends the living space outdoors and provides a front-row seat to the area's abundant wildlife. Watch loons glide across the water, moose visit the shoreline, and enjoy the changing seasons reflected on the pond. Autumn foliage is particularly spectacular here. Beyond the property, enjoy the charm of Sugar Hill with its quiet country roads; abutting Franconia has a great market, Iron Furnace Brewery, Abbie Leaf Library, gas, and eateries. The Dow Community Field serves Franconia, Sugar Hill, and Easton and shares in Lafayette School too. Franconia Notch State Park, hiking trails, ski areas, and many of the White Mountains' most celebrated outdoor destinations are just minutes away. Adding exceptional versatility is the oversized 20' x 25' heated garage with RV hookup and storage above-ideal for outdoor gear, recreational vehicles, hobbies, or workshop space. A property that combines waterfront living, recreation, wildlife, and year-round convenience in one remarkable setting and is pristinely cared for. See Listing Details & 57 images.
New Listing!

$499,000 $388 per sq.ft. Sunapee NH Home »
Price Change! Reduced by $100,000 down 20% on September 11th 2026
Waterfront on Lake Sunapee
3 Beds | 2 Baths | Total Sq. Ft. 1285 | Acres: 0.32
Listed on Sunday Sep 6, 2026
Description: Sunapee Village gem priced to sell!! This charming village home is in a location that is central to everything and sits on a small plot of land on a quiet street. One can literally walk to church, school, shopping, ice cream and the LAKE. Sunapee Harbor and Dewey Beach are within a 5 minute walk and Mt Sunapee is a 5 minute drive. Inside, time stands still with all of the charm of a country cottage with a sweet kitchen, lovely dining room with built in cupboards. Almost an open concept - the dining area leads into the sun drenched living room that is always bright. A cozy office, 1st floor laundry plus bath and large mudroom connected to the garage completes the main level. Upstairs are 3 bedrooms and a bath with an original claw foot tub. This home has been lovingly maintained by its current owner with many upgrades and has an interesting history. Steven Tyler learned how to play the piano in this home! LOW TAXES and lots of charm- Ideal home that can be year round or a weekend lake escape. You choose! Close to I-89 and I-91. 90 mins from Boston. AGENTS SEE PRIVATE REMARKS See Listing Details & 57 images.
Under Contract

$524,900 $391 per sq.ft. Sunapee NH Home »
Waterfront on Lake Sunapee3 Beds | 3 Baths | Total Sq. Ft. 2304 | Acres: 2.08
Listed on Monday Aug 24, 2026
Description: Set on just over 2 private acres at the end of a quiet road shared by only four homes, this spacious raised ranch is ideally located just minutes from Sunapee Harbor and the lake. With 1,344 square feet of main-level living plus an additional 960 square feet of finished walkout lower-level space, the flexible layout offers easy single-level living while providing plenty of room for guests, recreation, work, entertaining, and storage. The main living area features an open-concept kitchen and dining space that flows directly into the living room, anchored by a gas fireplace. Just off the dining area, a beautiful screened-in porch provides a comfortable three-season retreat and connects directly to the deck for easy grilling and outdoor entertaining. The primary bedroom suite is privately positioned at one end of the main level, while two additional bedrooms and a full bath occupy the opposite end. The walkout lower level significantly expands the home's versatility with a family room, office, bonus room, full bath, and an oversized closet offering exceptional storage. An additional 384 square feet of unfinished lower-level space provides even more room for storage, hobbies, or future possibilities. Outside, the level 2+ acre setting provides plenty of room to enjoy the property, while the quiet dead-end road offers a wonderful sense of privacy. Sunapee's residents-only beach is just 0.8 mile away by road and can also be reached on foot in less than a mile via the Old Route 11 path and Sawyer Trail through Dewey Woods. Lake Sunapee, Sunapee Harbor, and Mount Sunapee Resort are all close by, offering easy access to boating, swimming, skiing, hiking, and year-round recreation. Convenient access to I-89 puts the Upper Valley, Concord, and Boston within easy reach, with Boston approximately two hours away. See Listing Details & 32 images.

$650,000 $267 per sq.ft. Sunapee NH Home »
3 Beds | 2 Baths | Total Sq. Ft. 2439 | Acres: 6.86Listed on Wednesday Aug 5, 2026
Description: Enjoy the best of Sunapee living in this meticulously maintained, one-owner, 2008 modular Cape, privately set on 6+ acres just minutes from Lake Sunapee, Mount Sunapee Resort, and year-round recreation. The open-concept main level offers three bedrooms and two full baths, creating an inviting layout for everyday living. The spacious kitchen is designed for both function and entertaining, featuring two sinks, including a prep sink in the island. The primary suite includes a walk-in closet, and en suite bath with both a tub/shower combination and a separate walk-in shower. The partially finished second floor offers exceptional potential, featuring a spacious bonus room, a possible fourth bedroom, and rough plumbing already in place for a third bathroom. The full basement, with 7-foot ceilings and overhead door access, provides an ideal space for a workshop, hobbies, abundant storage, or future finished living space. Outside, an expansive covered deck overlooks mature landscaping and a charming grape-covered arbor, creating a peaceful setting for relaxing or entertaining. Owned solar panels help keep electric costs near zero. A mini-split provides efficient supplemental heating and cooling. Dual on-demand hot water systems and a whole-house propane generator provide comfort and peace of mind. Outside, the property features a spacious detached two-car garage with ample room for vehicles, recreational equipment, and hobbies, along with generous walk-up storage above. A separate storage shed provides the perfect place to keep lawn and garden tools neatly organized. Lovingly cared for since it was built, this property combines privacy, efficiency, and versatile living in one of the Lake Sunapee region's most sought-after locations. Sale is contingent upon the seller securing suitable housing. Seller is actively pursuing housing options. See Listing Details & 60 images.

$675,000 $295 per sq.ft. Sunapee NH Home »
3 Beds | 3 Baths | Total Sq. Ft. 2853 | Acres: 0.92Listed on Monday Jul 27, 2026
Description: Sitting atop Pine Ridge, this beautifully maintained contemporary home blends seamlessly with the surrounding wooded landscape. Its modern architecture, natural materials, and thoughtful landscaping complement the peaceful setting, offering privacy without sacrificing convenience. Western exposure fills the home with warm afternoon light and provides colorful sunset views from the back deck. Inside, vaulted ceilings, hardwood floors, and a welcoming fireplace create a warm, open atmosphere. The renovated kitchen features new countertops, while updated bathrooms add comfort throughout. The first-floor primary suite and additional half bath allow for convenient main-level living. Upstairs are two spacious bedrooms, a full bath, and potential expansion space above the attached two-car garage. A standing-seam metal roof adds lasting quality. Less than five minutes from Lake Sunapee Harbor, this home puts the best of the Lake Sunapee Region within easy reach. Spend summer days swimming at Dewey Beach or Sunapee State Park, and winters skiing at Mt. Sunapee or exploring the surrounding snowmobile trails. Open House Saturday, September 12th: 12:00pm - 2:00pm. See Listing Details & 54 images.

$1,349,000 $937 per sq.ft. Sunapee NH Home »
Price Change! Reduced by $50,000 down 4% on September 2nd 2026
47 Ft. of Waterfront on Lake Sunapee
3 Beds | 2 Baths | Total Sq. Ft. 1440 | Acres: 0.64
Listed on Wednesday May 20, 2026
Description: Set on the shores of beautiful Lake Sunapee, this inviting property offers the rare opportunity to enjoy your own private piece of waterfront paradise. Spend your days swimming from the sandy-bottom shoreline, relaxing in the lakeside sitting area, or heading out on the water from your private dock. Just across the street, the charming three-bedroom home is designed for comfortable four-season living with an open-concept layout that seamlessly connects the kitchen, dining, and living areas. A cozy gas stove creates the perfect atmosphere for cool New England evenings, while the spacious sunroom fills the home with natural light and provides additional space to gather and unwind year-round. Step outside onto the large deck, ideal for entertaining, summer cookouts, or simply taking in the peaceful surroundings. The property also features a two-car garage and ample parking for guests, boats, and recreational vehicles. Located just minutes from Sunapee Harbor, you'll enjoy easy access to restaurants, shops, live music, and all the charm the harbor area has to offer. Outdoor enthusiasts will appreciate being only 10 minutes from Mount Sunapee Resort, offering skiing, snowboarding, hiking, and year-round adventure. Whether you're searching for a weekend getaway, vacation rental opportunity, or full-time residence, this property captures the essence of classic Lake Sunapee living with waterfront enjoyment, convenience, and recreation all within reach. See Listing Details & 41 images.
Under Contract

$1,499,000 $1,136 per sq.ft. Sunapee NH Home »
Price Change! Reduced by $151,000 down 10% on August 25th 2026
Waterfront on Lake Sunapee
3 Beds | 3 Baths | Total Sq. Ft. 2340 | Acres: 10.12
Listed on Wednesday Apr 29, 2026
Description: Exceptional new custom build with a beautiful 3-bedroom, 2.5-bathroom home set on 10 acres in Sunapee. From the moment you arrive, you will be captivated by the breathtaking panoramic views of Mount Sunapee and Lake Sunapee. Every detail of this meticulously crafted home has been thoughtfully designed, from the rich hickory cabinetry and gorgeous quartz countertops to the stainless steel appliances and large island in the gourmet kitchen. Luxury vinyl plank flooring flows seamlessly throughout, combining elegance with durability. The heart of the home is the magnificent great room, where soaring cathedral ceilings and solid timber frame beams create a dramatic yet inviting space. A stone fireplace with wood stove serves as the focal point, perfect for cozy evenings while taking in the spectacular views. The main level offers effortless living with a luxurious primary suite featuring an ensuite bathroom with a tiled walk-in shower and generous walk-in closet. Convenient first-floor laundry and a half bathroom, walk-in closet and pantry. In the lower level continue enjoying the stunning views. There is a recreation room with a walk-out sliding door, two additional bedrooms, and a full bathroom ideal for guests to stay where they will have plenty of privacy. There is also an office/den and bonus room. The oversized 3-car garage provides ample space for vehicles, equipment, and toys, while an additional 400+ square feet of attic space above offers exceptional storage potential or the opportunity to create even more finished living space. Located 15 minutes from Lake Sunapee and Mount Sunapee for year-round recreation, and 10 minutes from the vibrant Sunapee Harbor with its waterfront dining, summer concerts, shops, and local favorites. Whether you're seeking a full-time residence or an exclusive vacation retreat, this exceptional property offers the ultimate Lake Sunapee lifestyle. Just 30 minutes to Dartmouth Health and 40 minutes to the Upper Valley and Concord. See Listing Details & 60 images. Includes a Virtual Tour

$425,000 $342 per sq.ft. Sutton NH Home »
3 Beds | 2 Baths | Total Sq. Ft. 2041 | Acres: 1Listed on Friday Sep 4, 2026
Description: Nestled along a quiet country road, this move-in-ready home is waiting for someone new to make it their own. Lovingly cared for by the sellers, it is now ready to begin its next chapter and welcome its new owners. Whether you are looking for a comfortable place to start your homeownership journey or ready to simplify and downsize, this home offers a wonderful opportunity to settle in and enjoy. The kitchen features stainless steel appliances, while the partially finished walk-out basement provides even more room to spread out, with a recreation/family room, third bedroom, and ¾ bathroom. Step outside and you'll find plenty of room to enjoy the outdoors. The spacious yard offers endless possibilities for gardens, gatherings, games, or simply relaxing and enjoying the peace and quiet of the country setting. There is room here to entertain friends and family and create the outdoor spaces you've always envisioned. And for those who love being on the water, the Blaisdell Lake Association is just minutes away. Membership is available for those who want to take advantage of the boating and recreational opportunities the lake has to offer. Come see if this charming country home is the place where your next chapter begins! QUICK CLOSE POSSIBLE!! See Listing Details & 53 images.

$1,095,000 $491 per sq.ft. Sutton NH Home »
3 Beds | 3 Baths | Total Sq. Ft. 2232 | Acres: 10Listed on Thursday Sep 3, 2026
Description: A curated New England estate offering energy independence, wellness amenities, and thoughtfully designed land use. Set on 10 private and serene acres, this exceptional property blends infrastructure level upgrades with elevated lifestyle features rarely found in comparable homes. Designed for both comfort and long term performance, the residence has been extensively improved to enhance efficiency, durability and daily comfort. This beautiful home features a fully integrated solar energy system with supporting electrical infrastructure, providing long term energy efficiency and reduced operating costs. A professionally encapsulated basement with humidity control ensures a dry, stable environment and contributes to overall air quality throughout the home. The interior is anchored by a thoughtfully updated eat in kitchen complimented by upgraded electrical systems and whole house water filtration and softening. A cozy dining room, first floor primary bedroom with bath, a fireplaced library/office/den, a wonderful yearround sunporch, a sitting room, mudroom and a second primary on the 2nd floor with adjoing bedroom completes the interior of this amazing home. I picture it in fall with the surrounding forest ablaze with color and the cozy warmth it provides in winter with 3 Fireplaces, and thermopane windows. An oversized garage/barn, a separate equipment barn, lovely perennial gardens,stone walls, a heated greenhouse, the curated wellness deck with barrel sauna, hot tub and cold plunge,with smart temperature and remote operation control. The front of the home is defined by classic New England picket fencing with dual gated entries, creating a welcoming arrival. The grounds! the sunrises! the orchards and fenced vegetable garden, the thoughtfully curated gardens, the birds and wildlife..It must be experienced. Just minutes to New London, Sweet Beet Market, Mt Sunapee, 5 lakes, 3 golf courses, shopping, and hiking. 90 mins to Boston. See Listing Details & 60 images. Includes a Virtual Tour
Under Contract
$1,295,000 $600 per sq.ft. Sutton NH Home »
337 Ft. of Waterfront on Lake Kezar3 Beds | 3 Baths | Total Sq. Ft. 2160 | Acres: 2.93
Listed on Thursday May 21, 2026
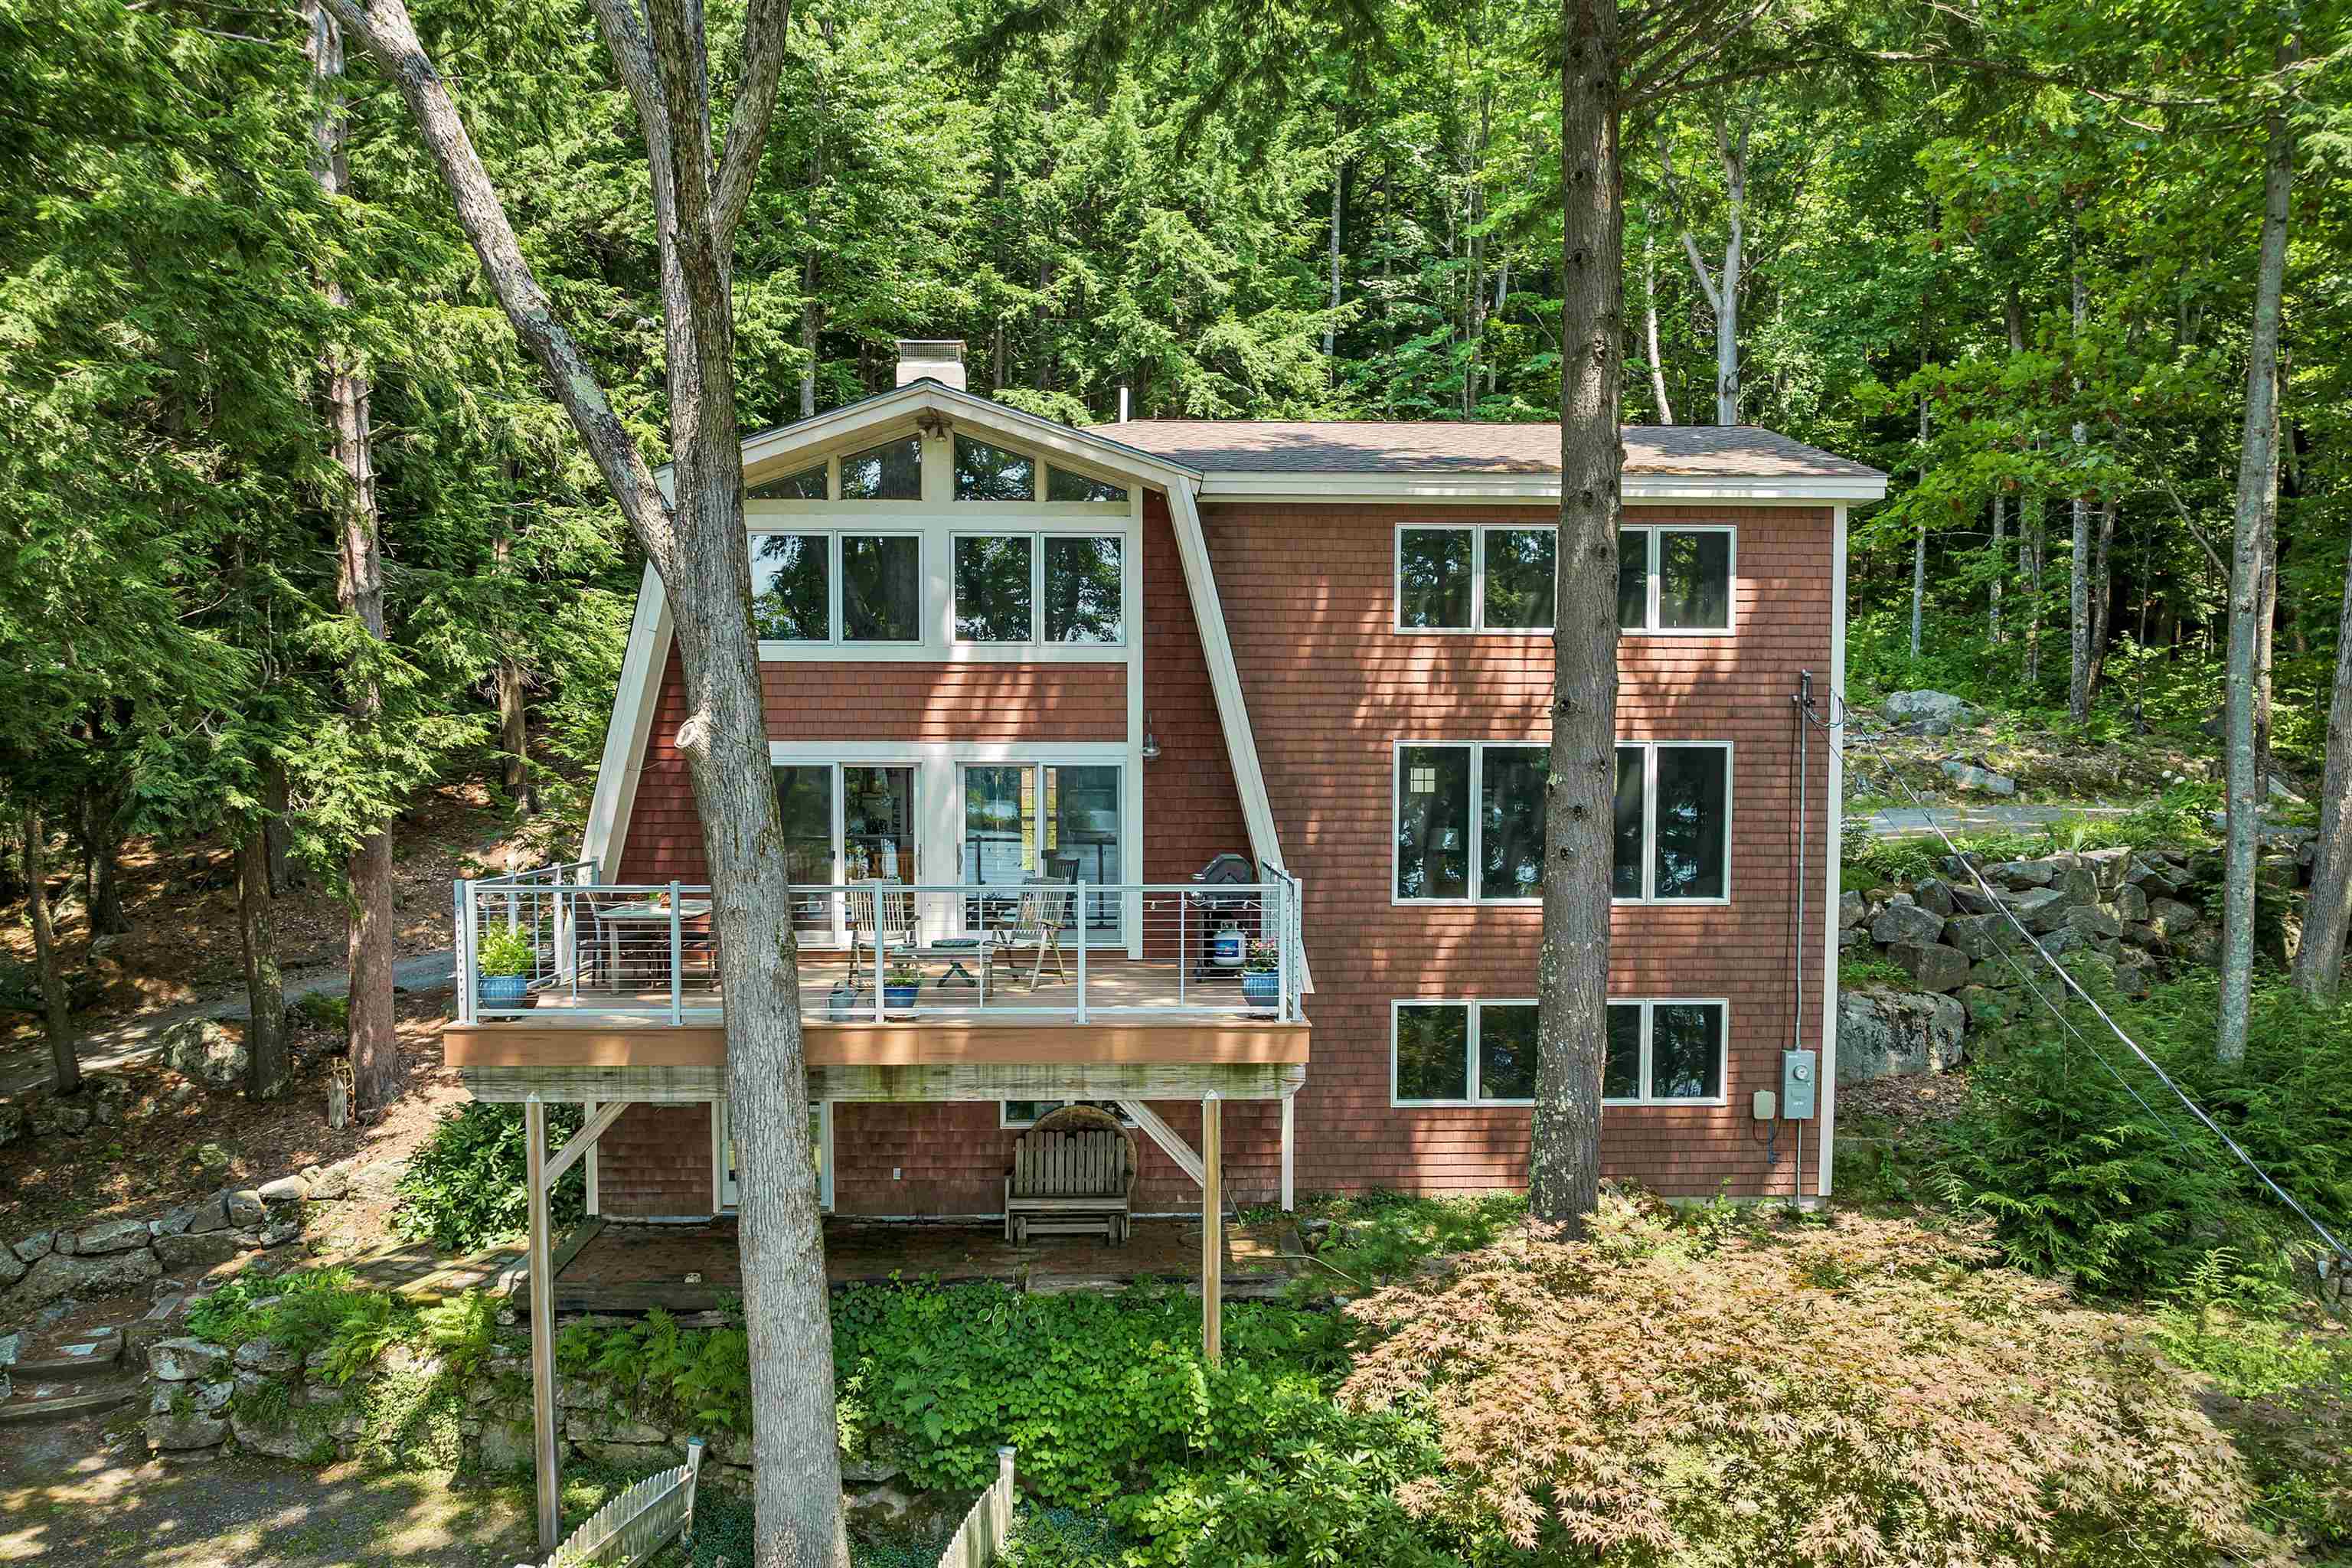
Description: Nestled on the serene shores of picturesque Kezar Lake, this exceptional waterfront retreat offers 337 feet of pristine shoreline and the ultimate lakeside lifestyle offering calm waters ideal for waterskiing. A warm community on the lake, and yet having such privacy that all you see is nature from the large windows - no other houses in the view. The current owners remodeled and doubled the size of the home which added a large living room and primary bedroom suite, then remodeled the original house. Expansive windows throughout frame breathtaking lake views from nearly every room, filling the home with natural light and creating a peaceful, inviting atmosphere. The open-concept main living area is designed for both comfort and entertaining, featuring a stunning stone fireplace and seamless flow between the living, dining, and kitchen spaces. The gourmet kitchen is a chef's dream, appointed with high-end appliances, custom cabinetry, and a breakfast bar perfect for gathering with family and friends. The elegant primary suite serves as a private sanctuary with sweeping water views, a spacious walk-in closet, and a spa-inspired en suite bath. Additional living spaces offer flexibility for guests, a home office, or art studio, all thoughtfully designed with quality craftsmanship and attention to detail. Step outside to the expansive deck overlooking the lake and island where you can dine al fresco, entertain guests, or simply relax and take in the tranquil surroundings. The landscaped grounds gently lead to a private dock, providing effortless access to boating, fishing, kayaking, and endless days on the water. Lower level features a walkout basement, workshop, workout area with plenty of storage and music studio, plus temperature controlled, vapor-sealed 800+ bottle wine cellar. See Listing Details & 39 images. Includes a Virtual Tour

$2,595,000 $687 per sq.ft. Sutton NH Home »
500 Ft. of Waterfront on Lake Blaisdell3 Beds | 4 Baths | Total Sq. Ft. 3778 | Acres: 4.8
Listed on Monday Jul 27, 2026
Description: The timeless charm of a classic lake house meets a fresh, modern design in this extraordinary custom-built Gambrel. Privately sited on 4.8 acres with an impressive 500 feet of frontage on pristine Blaisdell Lake, this unique property offers exceptional craftsmanship, thoughtful design, & breathtaking waterfront living. Every detail has been carefully curated, from the beautiful custom cherry wood cabinetry & built-ins to the soapstone countertops & backsplash, farmhouse sink, oversized butcher block island, & highly-rated appliances. Natural wood siding & real stone accents blend seamlessly with the landscape, while the spacious composite deck with bench & 8' x 25' dock provide the perfect setting to enjoy both the peaceful cove & the lake's main body. The sounds of the peepers, frogs, and loons will bring joy to all ages. Enter a tiled mudroom with a generous walk-in pantry. The open-concept main level includes a dining room, a stunning kitchen, & a sun-filled post & beam living room with a gas fireplace & sliders to the deck. A screened porch, powder room, & a well-designed first-floor primary suite complete this level. The primary suite offers a combined laundry & walk-in closet along with a spa-inspired bathroom featuring double sinks & a tiled walk-in shower. Upstairs, a second ensuite bedroom mirrors the quality of the primary with its own beautifully appointed bathroom & exceptional closet. Two additional bedrooms, a full bathroom, & a charming secret "Harry Potter" room provide space for family and guests alike. Throughout the home, handcrafted details set it apart, including exposed pegged beams plus every nail head is concealed beneath detailed inlaid diamond accents, a testament to the remarkable level of craftsmanship. The vibe here is casual-comfortable & relaxed. Additional amenities include a two-car garage, radiant floor heating, central air & a whole house generator. Don't miss this exceptional & rare opportunity only 1.5 hours from Boston. See Listing Details & 60 images.
Under Contract

$597,500 $322 per sq.ft. Swanzey NH Home »
Waterfront on River Ashuelot River3 Beds | 2 Baths | Total Sq. Ft. 2233 | Acres: 7.3
Listed on Friday Aug 28, 2026
Description: Discover the best of first-floor living in this very desirable, only 4-year-old ranch set on 7.3 acres of beautiful, open land abutting the South Branch River. Designed for comfort and easy living, this exceptional home offers spacious open-concept living and a gorgeous natural setting. The heart of the home is the fabulous kitchen featuring granite countertops, a large center island, and full appliances, creating the perfect space for preparing gourmet meals and entertaining. The kitchen flows seamlessly into the dining and living areas, offering wonderful open spaces for gatherings with family and friends. The spacious primary suite provides a private retreat with its own bath, large walk-in shower, and generous walk-in closet. On the opposite side of the home are two additional bedrooms, a full bath, and convenient first-floor laundry. A welcoming mudroom with bench and hooks provides the perfect spot to transition from outdoors to everyday living. The lower level adds even more versatility with an expansive family room plus an office or bonus room ideal for hobbies, guests, a home office, or recreation. Outside, enjoy the gorgeous level setting, abundant open land, and direct access to the South Branch River for fishing, relaxing, and enjoying nature. A rare combination of newer construction, one-level living, acreage, and river frontage this property offers an exceptional opportunity to enjoy the best of country living. Wonderful location ,view of Mt Ceasar and lovely sunsets See Listing Details & 28 images.

$369,000 $270 per sq.ft. Tamworth NH Home »
Price Change! Reduced by $26,000 down 7% on September 4th 2026
Waterfront on River Bearcamp River
3 Beds | 2 Baths | Total Sq. Ft. 1368 | Acres: 0.96
Listed on Thursday Jul 30, 2026
Description: Step back in time while enjoying the comforts of today in this charming three bedroom antique home, complete with a classic New England barn and rich historic character. Thoughtfully preserved, this inviting residence has the feel of a farm house offering 300" of frontage on the Bearcamp River. The attached barn offers exceptional versatility with ample room for vehicle storage, hobbies, workshop space, equipment or future expansion. Set on a picturesque lot with mature landscaping and room to enjoy the outdoors on the large deck. Conveniently located near local amenities while surrounded by the beauty and character that make Tamworth so desirable, this unique property is ready to welcome its next owners. Don't miss your chance to own a timeless New England treasure! List agent related to Seller. See Listing Details & 16 images.
Under Contract

$429,000 $300 per sq.ft. Village of Wonalancet in Town of Tamworth NH Home »
3 Beds | 2 Baths | Total Sq. Ft. 1430 | Acres: 14.6Listed on Friday Jul 31, 2026
Description: For over a century hikers, artists, and outdoorsmen have come to Wonalancet to escape, recreate and find peace. Here they found a connection to nature and the mountains that continues to this day. This single level home is located only 1 mile from the Ferncroft trailhead, a gateway to explore the Sandwich Range Wilderness and The Bowl Research Natural Area. The home is well set on nearly 15 acres of land that gently slopes to the Wonalancet River. There you will hear nothing but the sounds of rushing water as it cascades over boulders and gravel bars. A perfect spot to rest, relax, and enjoy nature's splendor. The home's layout consists of a living room with brick fireplace, dinning area off the kitchen, a den with a brick hearth for a woodstove, and three bedrooms with wood floors throughout. A perfect little enclosed porch overlooks the backyard, which has apple trees and an overgrown garden. With some strategic cutting, a mountain view may even be possible. A very private spot with no neighbors in sight. There is even a separate site where a small additional home or a camper could be placed with the ability to hook up to the drilled well and connect to a separate, existing, state-approved septic system. This spot is a hiker's dream; there is even a trailhead directly across the street not a 100 yards away! Hemenway State Forest is 1.9 miles away, Big Pines Natural Area & trails are only 2.8 miles away, and revitalized Tamworth Village with its farmer's market, country store and famous Barnstormers Theatre just 5.5 miles away. See Listing Details & 44 images.
